
What Is Design-Build Construction? A Homeowner’s Guide
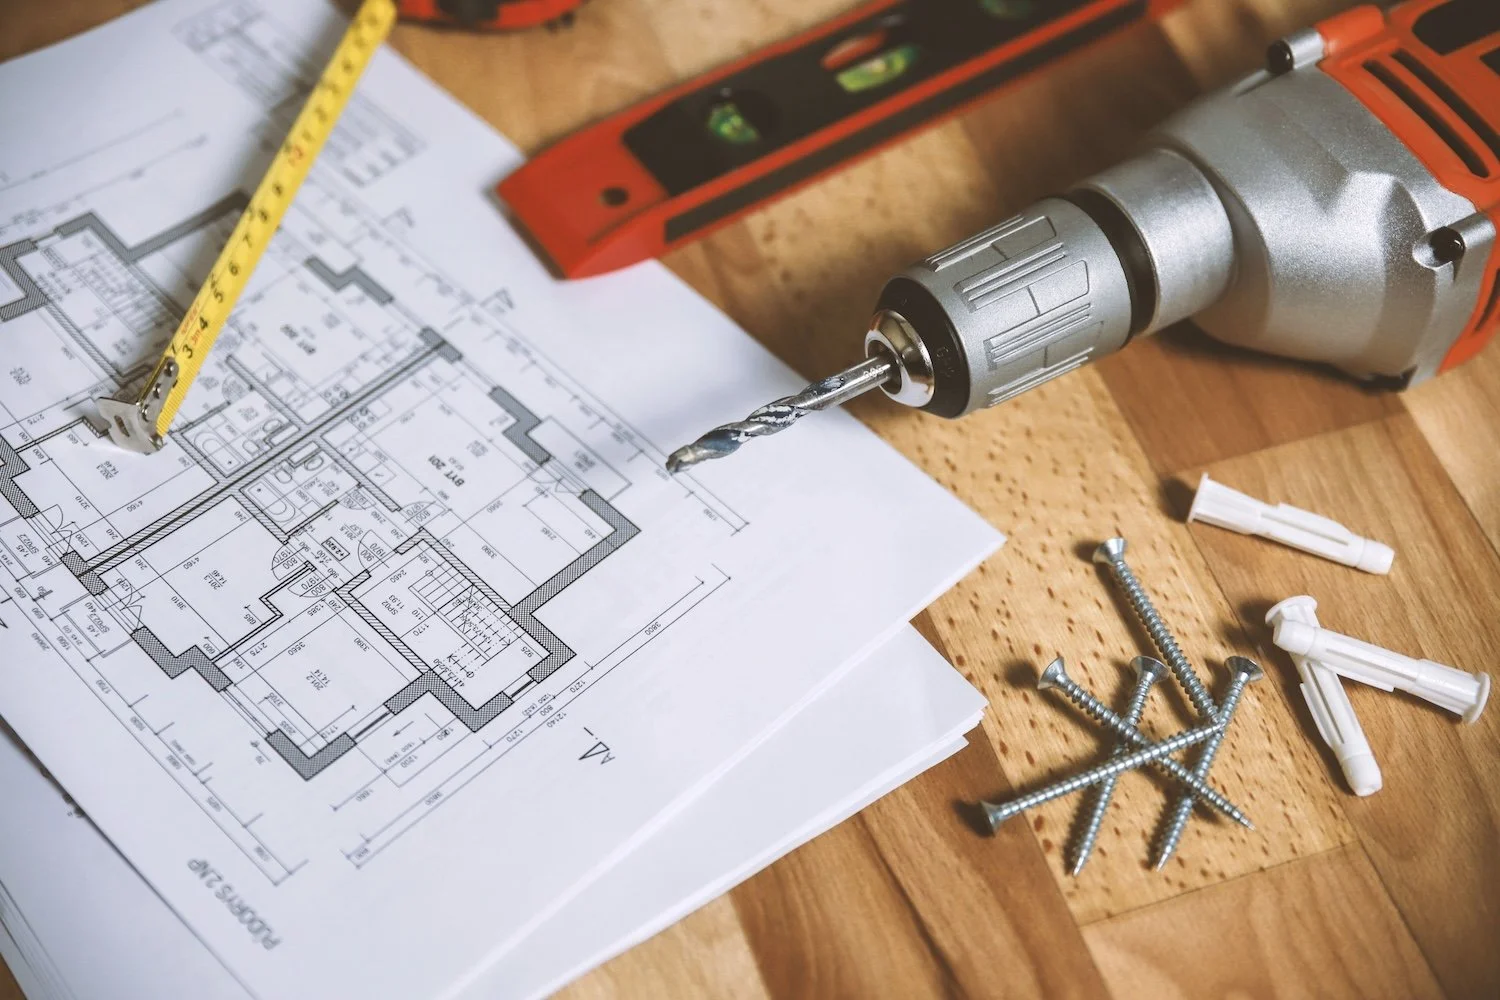
If you're planning a major home renovation, you may have come across the term "design-build." But unless you've worked in construction before, it isn't necessarily obvious what that means or how it's different from hiring an interior designer, architect, and contractor separately.
Simply put, design-build is an approach that brings the design and construction sides of a project together under one team. Rather than developing a renovation design independently and figuring out how to build it afterwards, design decisions can be made alongside conversations about budget, structural requirements, materials, timelines, and construction.
For homeowners, that can mean fewer moving parts to manage and a renovation that is considered as a whole from the beginning. Here's what design-build construction looks like in practice and why it can be particularly valuable for larger or more complex home renovations.
What Is Design-Build?
Design-build is a project delivery approach that brings design and construction together under one integrated team. Rather than working with a designer or architect to develop plans and then bringing those plans to a separate contractor to price and build, the design and construction sides of the project collaborate throughout the process.
For a residential renovation, the team may include interior designers, project managers, contractors, engineers, trades, and other professionals depending on the scope. The important distinction isn't simply that all of these people are involved. It's that they're able to collaborate throughout the project.
At REED Design-Build, for example, planning, interior design, project management, and construction are considered together. That allows the practical realities of construction to inform the design, and the design vision to remain part of the conversation throughout the build.
Design-Build vs. Traditional Construction: What's the Difference?
Understanding a design and build contract vs. traditional project delivery is easiest when you look at when the contractor becomes involved. With a traditional approach, much of the design may be completed before a contractor is brought into the project. The plans can then be priced, adjusted if necessary, and eventually constructed.
That model can work well, but it creates a clearer separation between the people designing the renovation and those responsible for building it. Design-build brings those conversations together earlier.
Imagine you're renovating your main floor and want to remove a wall between the kitchen and living room. A beautiful layout can be developed on paper, but that wall may be load bearing. Removing it could require engineering, a structural beam, electrical changes, flooring repairs, and other considerations that affect both the design and budget. With design-build, those construction considerations can be discussed while the layout is still being developed rather than after the design is complete.
What Are the Advantages of Design-Build?
There are several design and build advantages, particularly for renovations involving multiple rooms, structural changes, or extensive planning.
Design and Construction Work Together
A renovation isn't a collection of isolated decisions. Changing a floor plan can affect structure. Cabinetry influences electrical placement. Fixture selections affect plumbing. Flooring choices can change transitions between rooms. When designers and construction professionals collaborate early, those relationships can be considered before work begins.
Budget Can Inform the Design
It's easy to develop a wish list without knowing how individual decisions affect the overall investment. Bringing construction expertise into the planning stage allows budget conversations to happen alongside design conversations. If priorities need to change, the team can explore alternatives while the project is still being developed rather than discovering a major disconnect later.
Design-build doesn't mean renovation costs can never change, as all homes can still reveal unexpected conditions, but it creates more opportunities to identify costs and constraints before construction.
Communication Is More Streamlined
Large renovations involve a lot of people and a lot of decisions. An integrated team creates clearer lines of communication between the people responsible for planning, designing, managing, and building the project. For homeowners, that means less responsibility for coordinating separate professionals and making sure everyone is working from the same information.
Decisions Can Be Made Earlier
A surprising amount of construction planning depends on design selections. Cabinetry, appliances, lighting, plumbing fixtures, flooring, tile, and other choices can influence ordering timelines, electrical and plumbing placement, and construction sequencing. Making those selections as part of the broader project plan can reduce last-minute decisions and help the construction team prepare more effectively.
What Does the Design-Build Process Look Like for a Home Renovation?
Every renovation is different, but a residential design-build process generally moves through several connected stages.
Initial planning: The process begins by understanding what isn't working in the home, what the homeowner wants to accomplish, the anticipated investment, and the overall project scope.
Design development: Layouts, interior design concepts, materials, finishes, and other details begin to take shape. Construction feasibility and budget can be considered as the design develops.
Engineering and permits: If the renovation involves structural changes or work requiring municipal approval, engineering, drawings, and building permits can be coordinated before construction.
Pre-construction planning: Selections are finalized, schedules are developed, materials are ordered, and trades are coordinated.
Construction: The renovation moves into the build phase, with project management helping coordinate trades, schedules, design details, and communication throughout construction.
Completion: Final details are addressed and the completed renovation is reviewed before the project wraps up.
Rather than treating each stage as completely separate, the goal is to have decisions made in one phase support what comes next.
When Does Design-Build Make the Most Sense?
Design-build can be especially useful when a renovation has enough complexity that design and construction decisions are closely connected.
That may include:
Whole-home renovations
Kitchen and main-floor transformations
Major layout changes
Additions
Older and century home renovations
Projects involving extensive interior design and finish selections
If you're simply replacing flooring or repainting a room, you probably don't need a full design-build process. But as the number of decisions, trades, and structural considerations increases, having an integrated team becomes more valuable.
Is Design-Build Right for Your Renovation?
Choosing between design-build and a more traditional approach ultimately depends on the project and how you want to manage it. If you already have complete architectural plans and simply need a contractor to execute them, a traditional model may make sense. If you're starting with a problem and want professional guidance to determine the right solution, design-build offers a different approach.
It allows the people who will ultimately build the renovation to contribute while it's being planned.
A More Connected Way to Renovate
Understanding what design-build is comes down to one idea: design and construction shouldn't have to operate in isolation.
At REED Design-Build, we bring planning, interior design, project management, and construction together to create a more coordinated renovation process. Our team works with homeowners throughout Brantford and surrounding communities on larger renovations, structural projects, century homes, and other projects where thoughtful planning matters.
If you're considering a renovation and want to understand how a design-build approach could work for your home, contact REED Design-Build to start planning your project.