
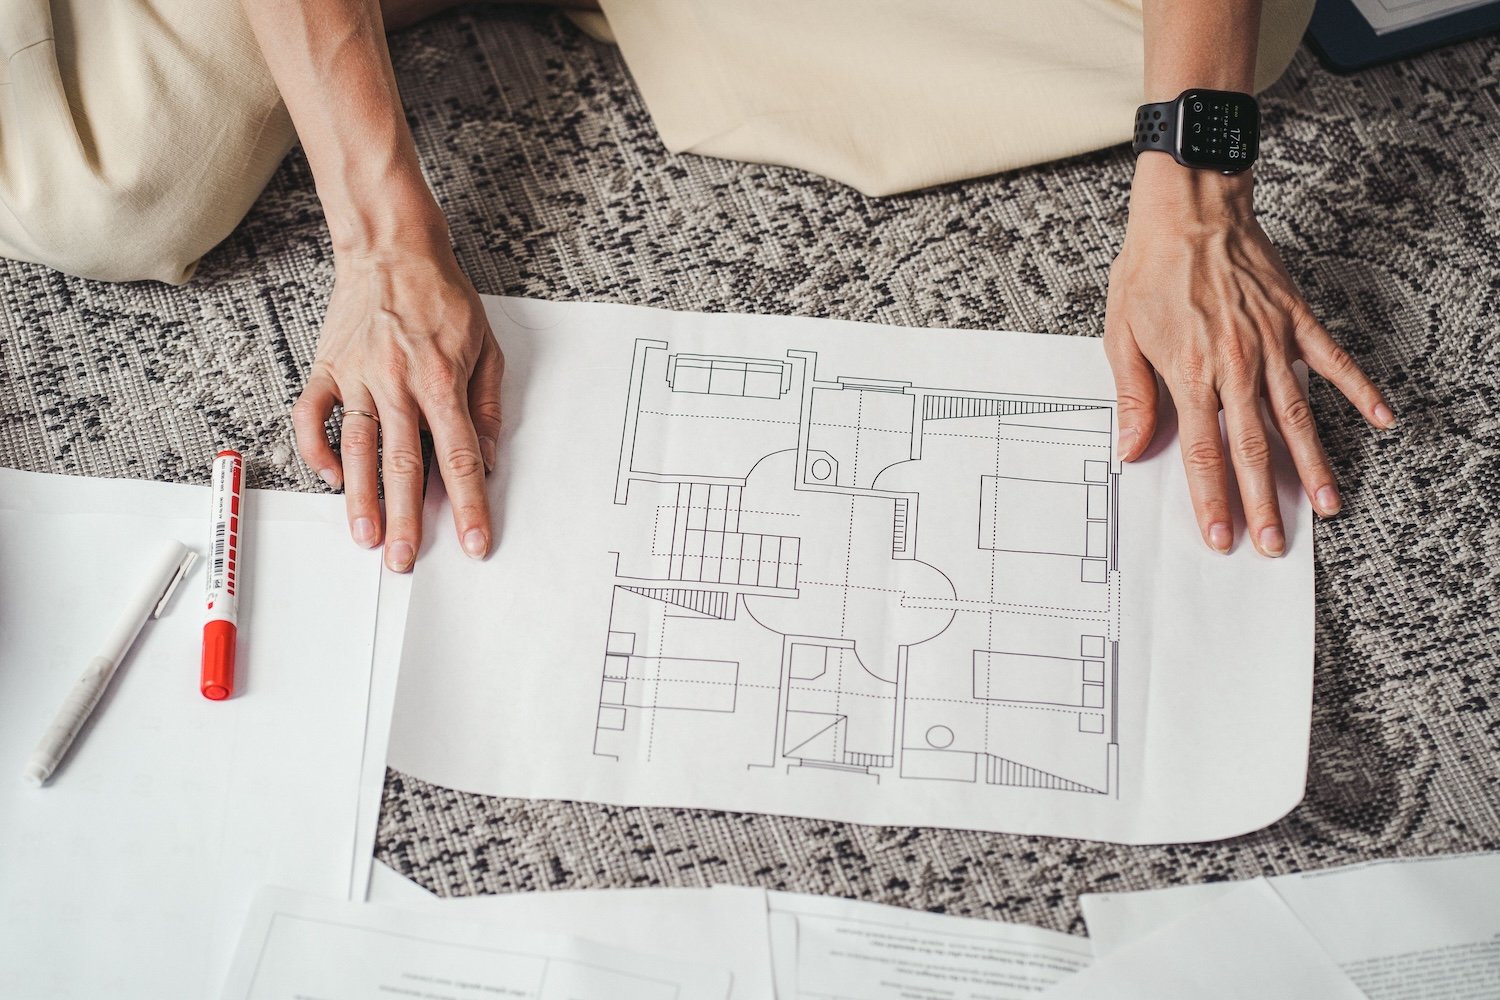
Sometimes, the home you love simply doesn't have enough space for the way you want to live. Maybe your family has grown, your kitchen feels too cramped, or you're finding it increasingly difficult to make your existing layout work.
Moving isn't always the answer. If you love your neighbourhood, property, and the character of your home, building an addition may give you the extra space you need without starting over somewhere new.
But home additions are more complex than simply extending a room or adding another level. They involve structural considerations, municipal requirements, design decisions, and careful coordination with the existing home.
If you're considering a home addition, here are some important things to think through before getting started.
1. Start With Why You Need More Space
Before deciding where an addition should go or how large it should be, consider what you're actually trying to accomplish.
Do you need another bedroom? A larger kitchen? More space for entertaining? A dedicated home office? Or is the real problem that your existing rooms don't connect or function as well as they could?
Understanding the problem helps determine whether an addition is the right solution. In some cases, reconfiguring the existing floor plan, removing a wall, or repurposing underused rooms may provide the functionality you're looking for without increasing the home's footprint. Other times, the additional square footage really is necessary.
Starting with your priorities allows your renovation team to explore different possibilities before committing to a particular design.
2. Understand What's Possible on Your Property
Not every property can accommodate the same type or size of addition. Before getting too far into the design process, it's important to understand the physical and municipal limitations of your lot.
Factors that may influence what's possible include:
Property setbacks and zoning requirements
Maximum lot coverage and building height restrictions
Available yard space and existing structures
Easements and servicing requirements
Grading, drainage, and site access
The location of neighbouring properties
For example, you may have plenty of backyard space but discover that setback requirements limit how far you can extend the home.
Depending on the property, a second-storey addition might be worth exploring instead, although that introduces its own structural considerations. A feasibility assessment early in the process can help establish which options are realistic before detailed design work begins.
3. Consider How the Addition Will Connect to Your Existing Home
One of the most important aspects of a successful home addition is making sure the new space feels like a natural extension of the existing house. That involves much more than matching exterior finishes.
The addition needs to connect with the home's current layout, circulation, structural systems, and architectural character. For example, adding a larger kitchen may require changes to the adjoining dining or living spaces to create a layout that flows properly. A second-storey addition may require rethinking the staircase or modifying rooms below.
Other considerations include:
Floor and ceiling heights
Rooflines and exterior proportions
Natural light and window placement
Flooring transitions
Heating, cooling, electrical, and plumbing systems
How the addition affects existing rooms
These decisions are particularly important for older and century homes, where original construction methods and architectural details may introduce additional complexity. The goal isn't simply to add space. It's to make the entire home work better.
4. Plan for Structural Requirements
Unlike many cosmetic renovations, home additions almost always involve significant structural planning. A rear or side addition typically requires a new foundation and structural framing. Connecting it to the existing house may involve modifying exterior walls, roof structures, or supporting elements.
A second-storey addition can be even more complex because the existing foundation and structure need to be evaluated to determine whether they can support the additional loads. Engineering may be required to assess the home's existing conditions and develop an appropriate structural solution. This is where involving an experienced renovation team early becomes especially valuable.
At REED Design-Build, structural work is considered alongside the overall renovation plan, helping ensure the design is developed with an understanding of what construction will require.
5. Establish a Realistic Budget
One of the first questions homeowners ask is how much a home addition will cost. Unfortunately, there's no single answer that applies to every property. The cost of a home addition depends on several factors, including its size, location, structural requirements, complexity, and intended use.
For example, an addition containing a kitchen or bathroom may cost more per square foot than a relatively simple living area because of the plumbing, electrical, cabinetry, and finishes involved.
Other costs to consider include:
Architectural or design work
Engineering and permit fees
Excavation and foundation construction
Structural modifications to the existing home
Roofing, windows, and exterior finishes
Mechanical and electrical upgrades
Interior finishes and fixtures
Landscaping or site restoration
It's also important to plan for contingencies, particularly when connecting new construction to an older home where existing conditions may not be fully understood until work begins. Rather than relying on a generic cost-per-square-foot estimate, a project-specific assessment can help establish a more realistic investment range.
6. Understand Permit and Approval Requirements
Home additions in Ontario generally require a building permit, and the proposed design must comply with applicable building codes and municipal zoning requirements.
Depending on the property and scope, the process may involve zoning reviews, architectural drawings, structural engineering, and additional approvals. For homeowners in Brantford, Hamilton, Burlington, Paris, and surrounding communities, requirements can vary by municipality and property.
These approvals should be considered during the early planning stages, as they can influence the size, location, design, and timeline of the addition. A well-organized project plan accounts for these requirements before construction is scheduled to begin.
7. Think About the Timeline and Disruption
Building an addition can affect more than the area being expanded. Depending on the project, construction may involve opening exterior walls, modifying existing rooms, temporarily disconnecting services, or restricting access to parts of the home.
Some homeowners can remain in their property throughout construction, while others may find temporary accommodation more practical during certain stages. It's also important to account for the time required before construction begins.
Design development, engineering, permit approvals, material selections, and scheduling can all take time. Larger or more complex additions may require several months of planning before work starts. Discussing these expectations early helps you prepare for both the construction process and its impact on daily life.
8. Consider the Long-Term Value of the Addition
Adding square footage can improve a home's functionality and potentially contribute to its resale value, but not every addition offers the same return. The value depends on how well the new space serves the home, the quality of construction, the local housing market, and how the finished property compares with others in the neighbourhood. An additional bedroom, larger family living area, or improved main-floor layout may have broad appeal. Highly specialized spaces may provide more personal enjoyment than resale value.
If you're planning to stay in your home for many years, consider how your needs might change over time.A thoughtfully designed addition should support both the way you live today and how you expect to use the home in the future.
Why a Design-Build Approach Makes Sense for Home Additions
Home additions bring together many different elements of residential construction. Design, structural engineering, budgeting, permitting, scheduling, and construction all need to work together.
With a traditional approach, homeowners may develop plans with a designer or architect before bringing a contractor into the project.
A design-build approach allows construction considerations to inform the design from the beginning. At REED Design-Build, we bring planning, interior design, project management, and construction together under one team. This allows decisions about layout, structure, materials, and budget to be considered as part of a coordinated process. For custom home additions and renovations, that collaboration is particularly valuable because the new construction needs to integrate with the existing property.
Start With a Plan, Not Just an Idea
A home addition can create exciting possibilities, but the best results come from understanding what's feasible before deciding exactly what to build.
Whether you're considering expanding your main floor, adding another level, or creating more space for your family, thoughtful planning helps ensure the addition works with your home rather than feeling separate from it.
REED Design-Build works with homeowners throughout Brantford and surrounding Southern Ontario communities on complex home renovations, structural modifications, and design-build projects.
Thinking about expanding your home? Contact REED Design-Build to discuss your goals and explore what's possible for your property.