PROJECT ASPEN VALLEY
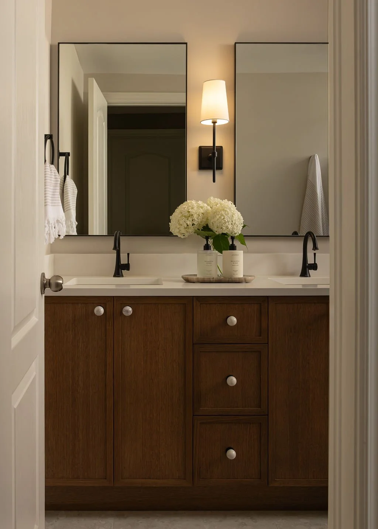
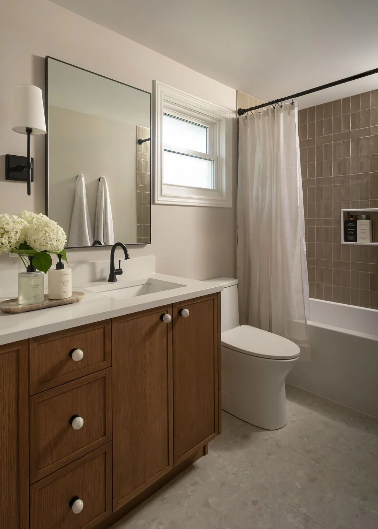
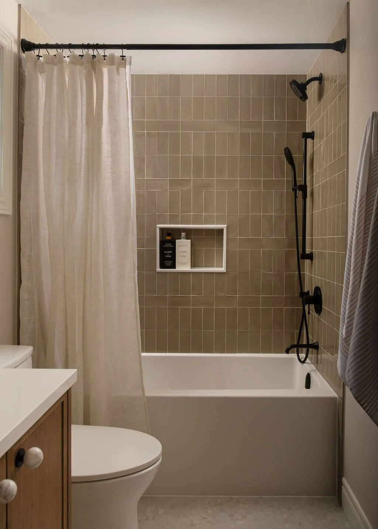
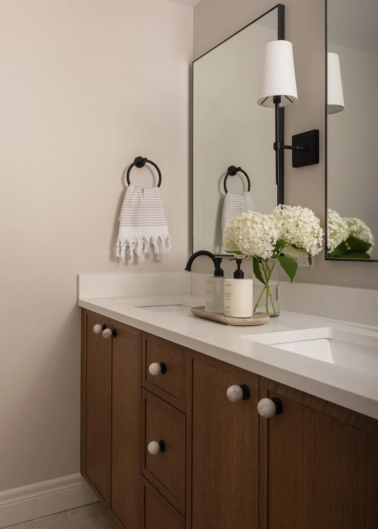
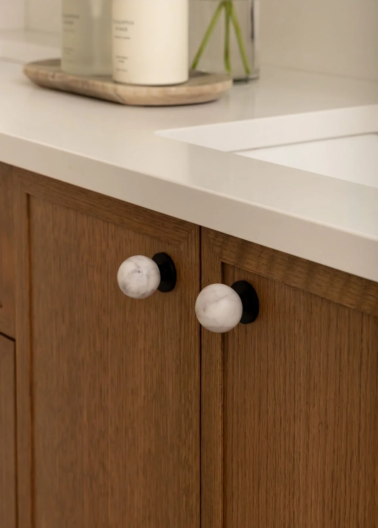
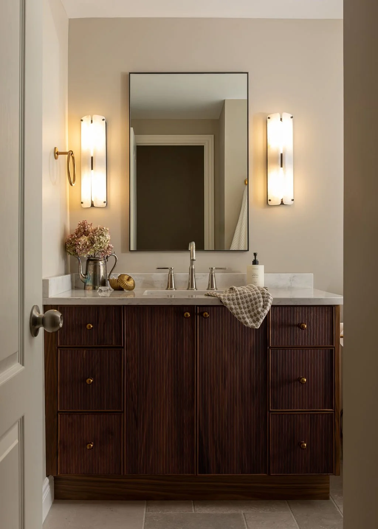
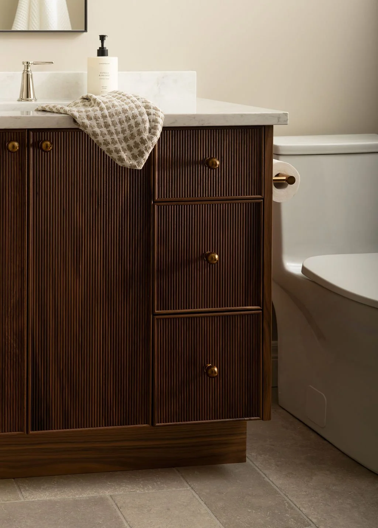
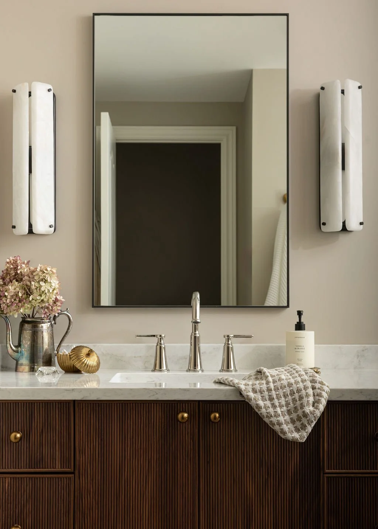
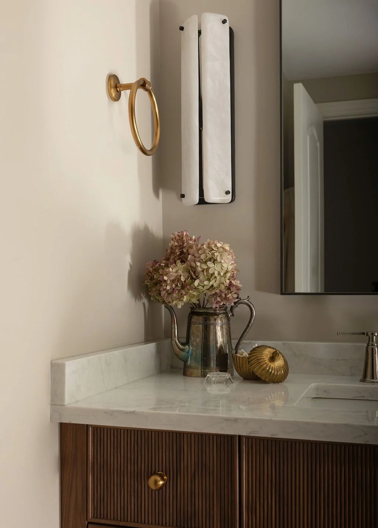
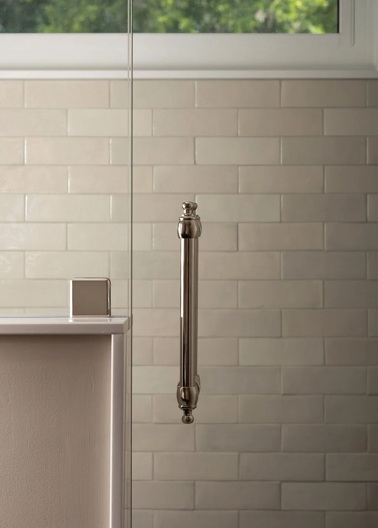
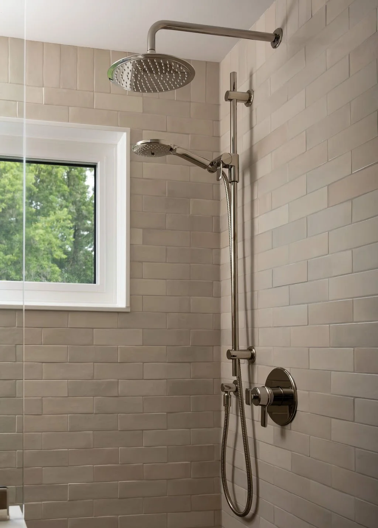
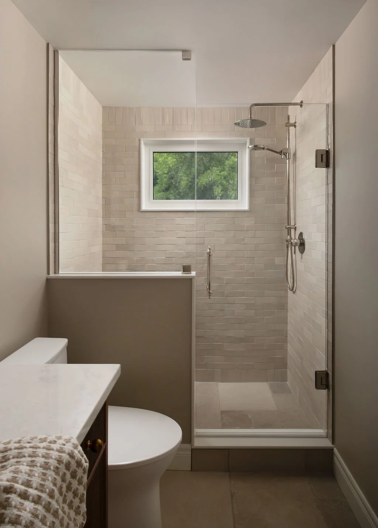
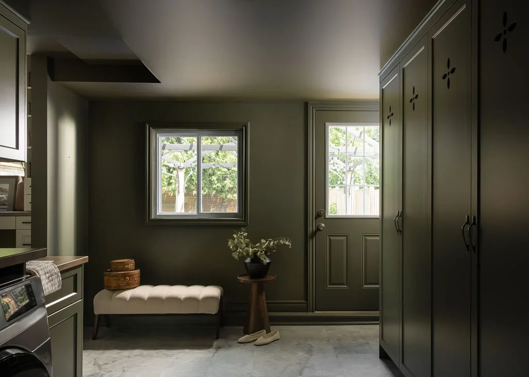
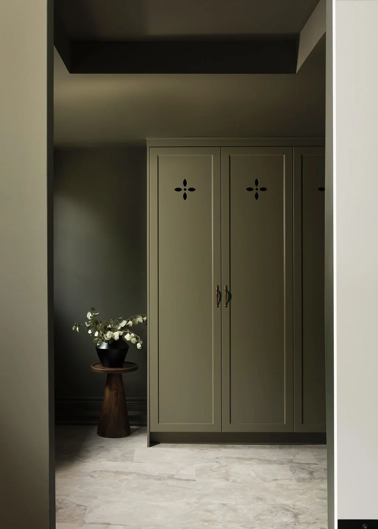
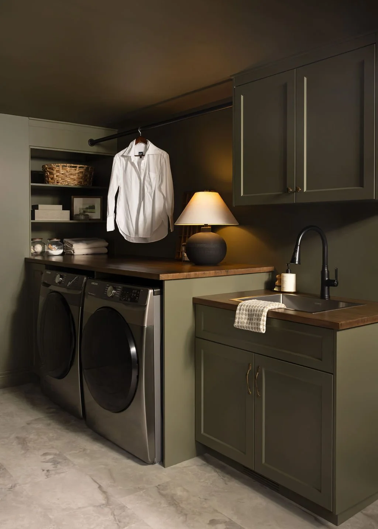
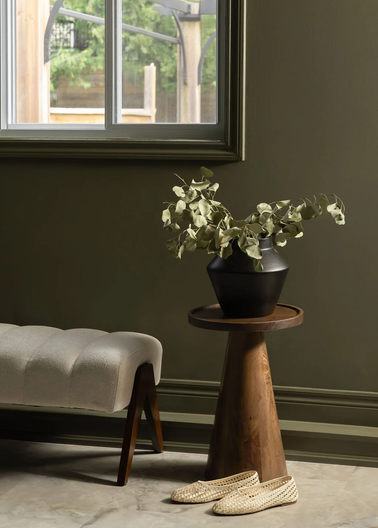
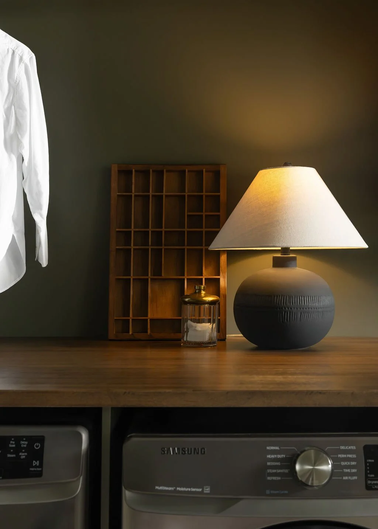
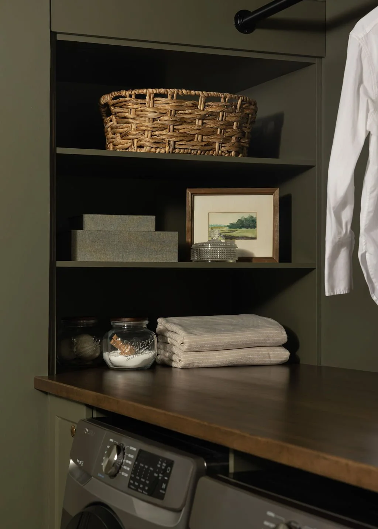
This partial-home renovation in Guelph, ON was tastefully brought together to support our clients’ growing family. Transforming an existing bedroom into 3pc ensuite bathroom and walk-in closet, created a new private sanctuary for busy parents. Eliminating an under-utilized linen closet to expand the existing main bathroom, allowed the upgrade to a double-sink vanity while elevating the rest of the room with a full gut. An existing den was closed off to create a new nursery while a previous garage conversion left a mudroom to be desired. With custom cabinetry and intentional storage solutions, we were able to move the laundry machines into the mudroom and create a moody and functional space for our clients busy life.
Location: Guelph, ON
Year: 2026
Budget: $200,000 - $225,000
Timeline: 8 weeks
Designer: Megan Jacklin for Reed Design Build Inc.
Photography: Lauren Weiler Photography