PROJECT SYDENHAM
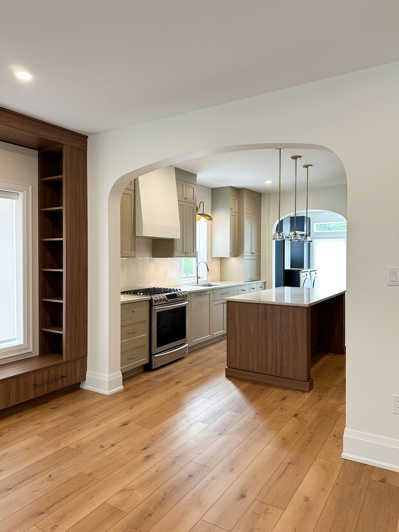
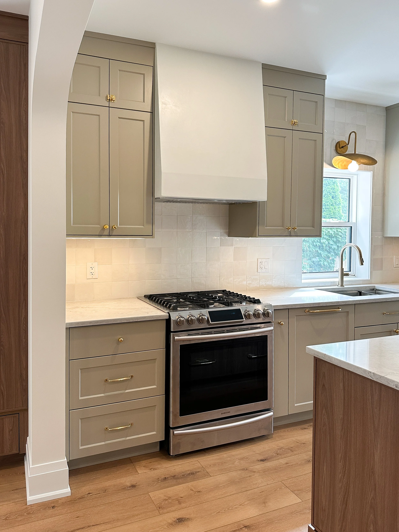
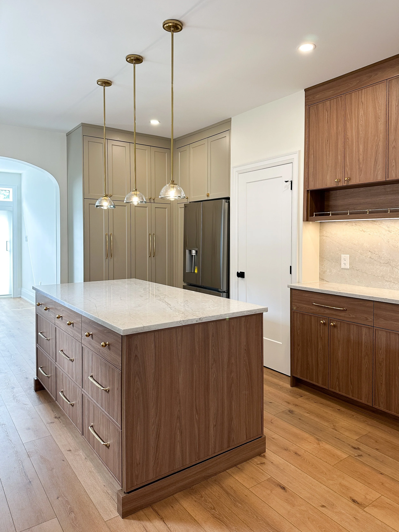
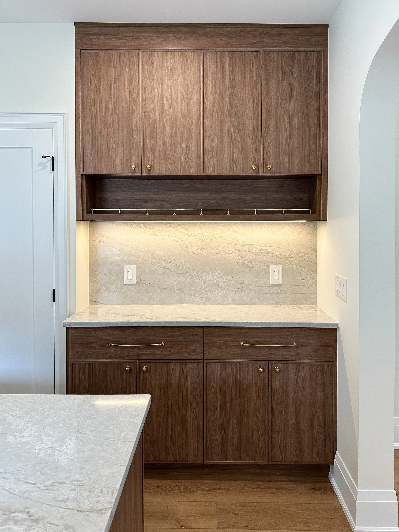
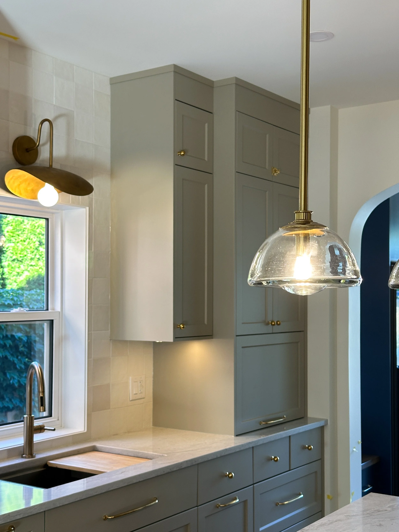
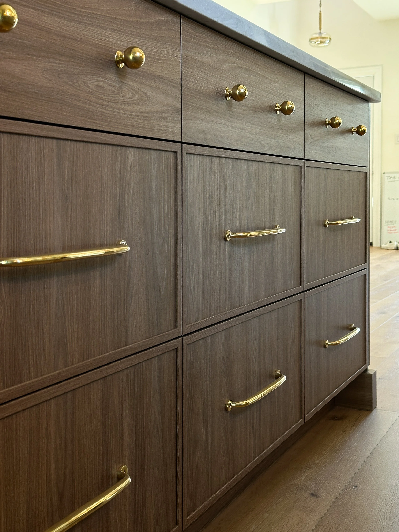
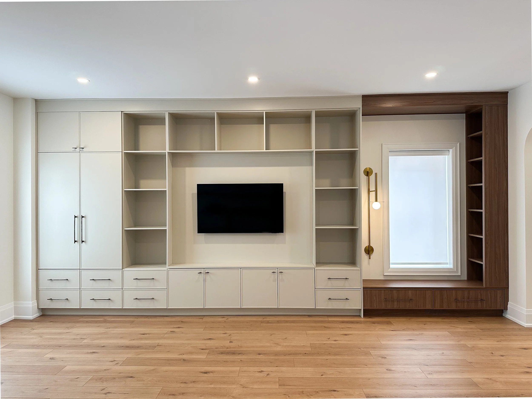
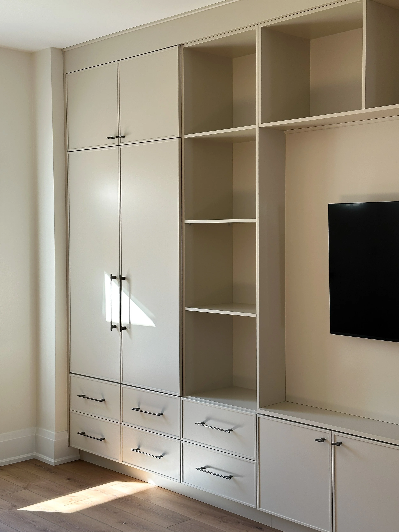
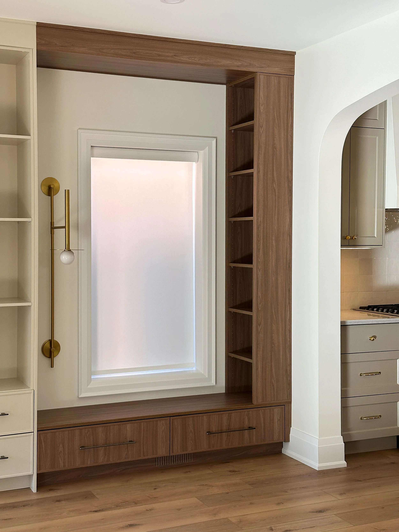
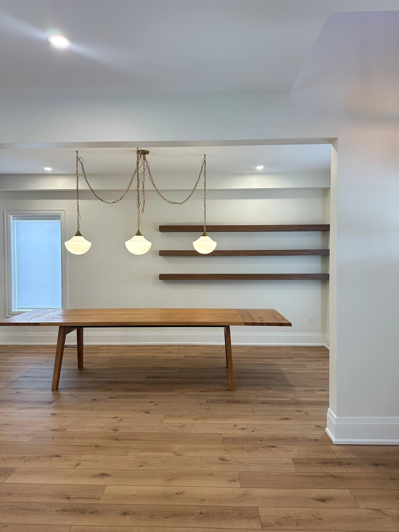
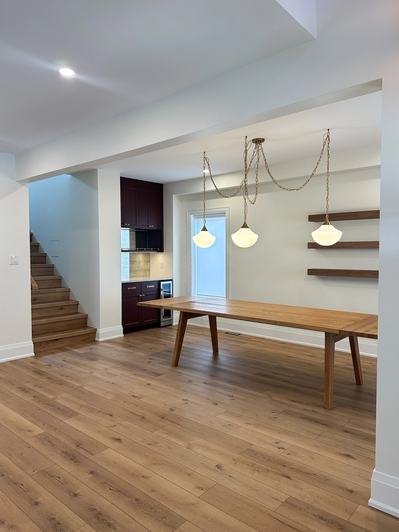
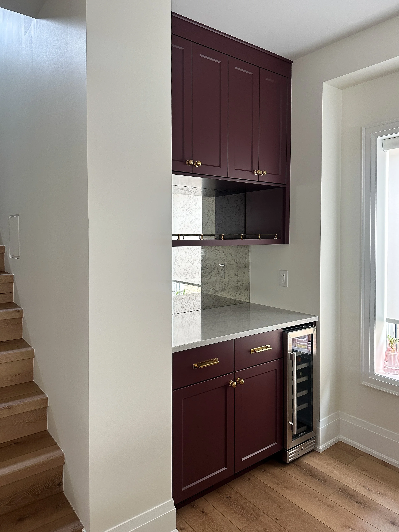
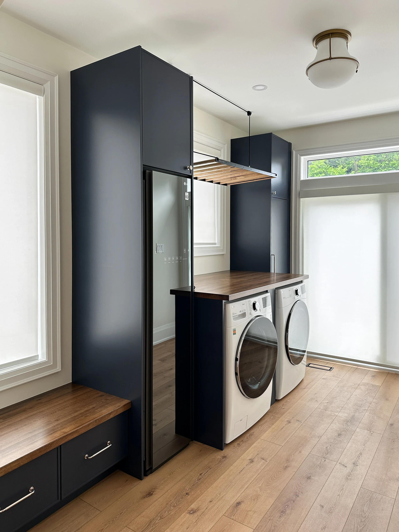
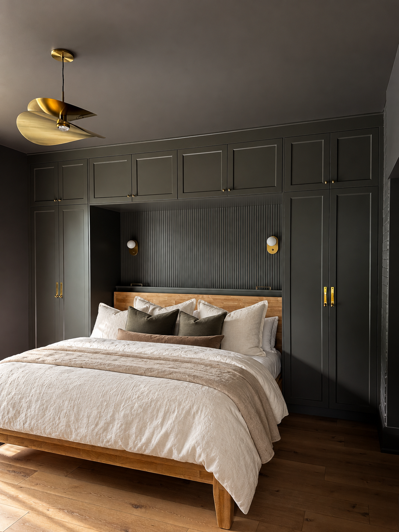
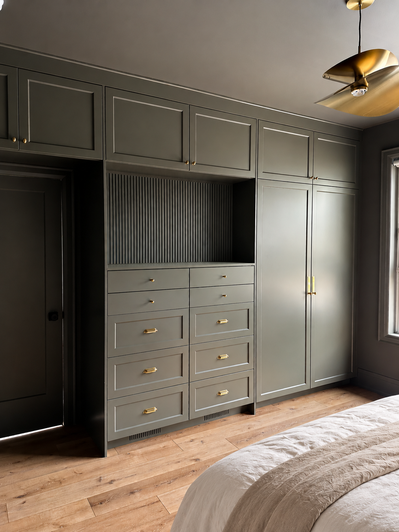
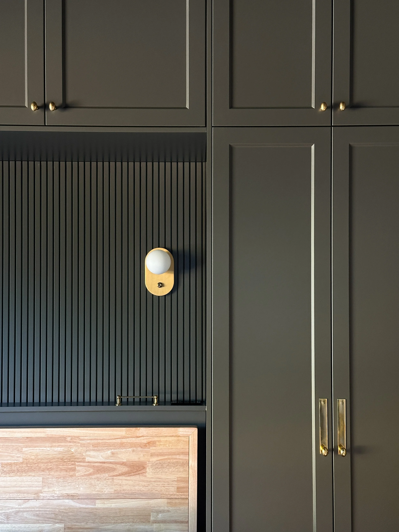
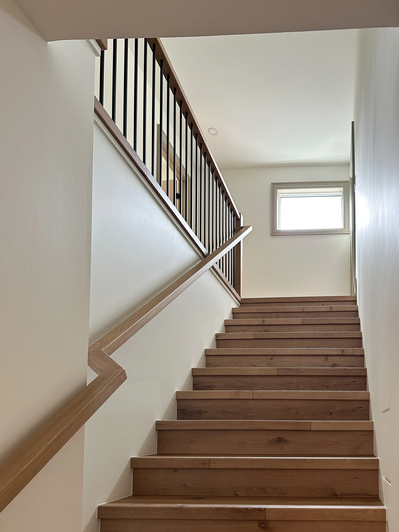
This full home renovation of a “Brantford Cottage” in Brantford, ON centered around re-introducing character and privacy to a space that was previously opened up. Adding some intentional wall extensions helps to create some more division between open spaces, while the new custom kitchen offers generous space for entertaining and everyday living. Custom cabinetry was designed and installed in the living room as a media wall and reading nook. A bar was added to an alcove in the dining room, in addition to some long floating shelves. The primary bedroom was completely outfitted in custom cabinetry for maximum storage. A laundry room was reimaged with custom cabinetry as well.
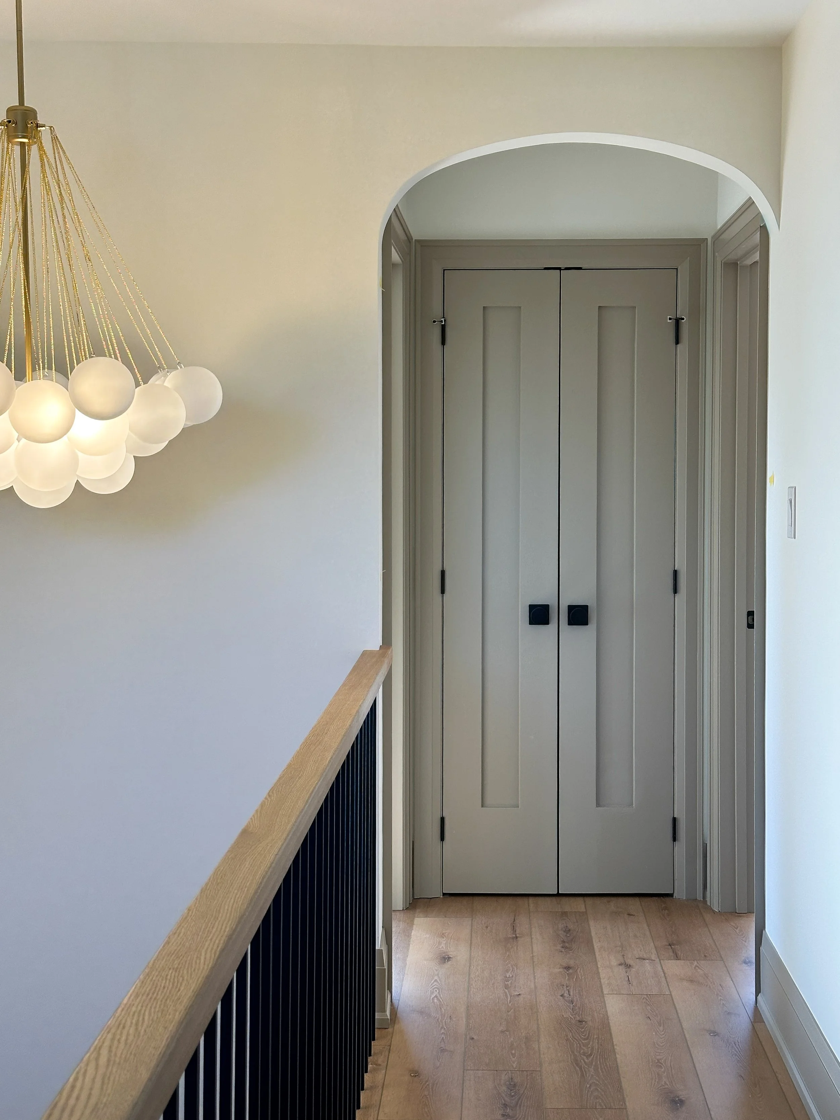
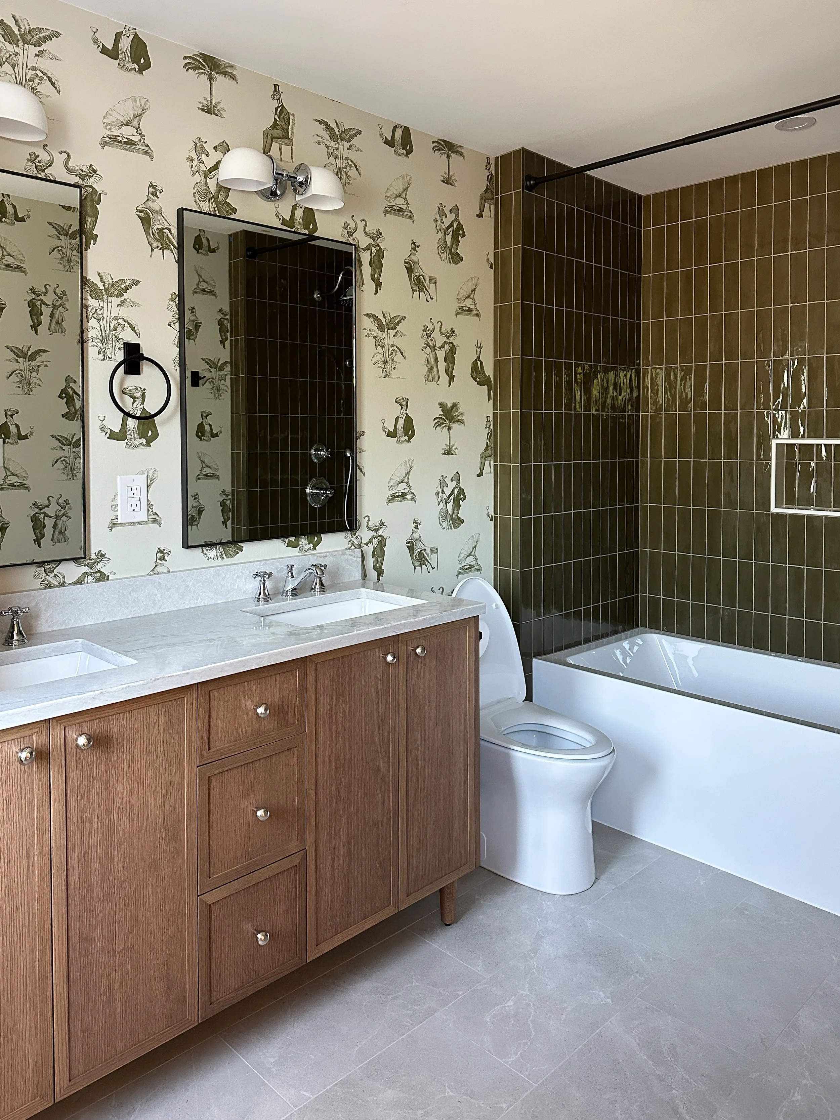
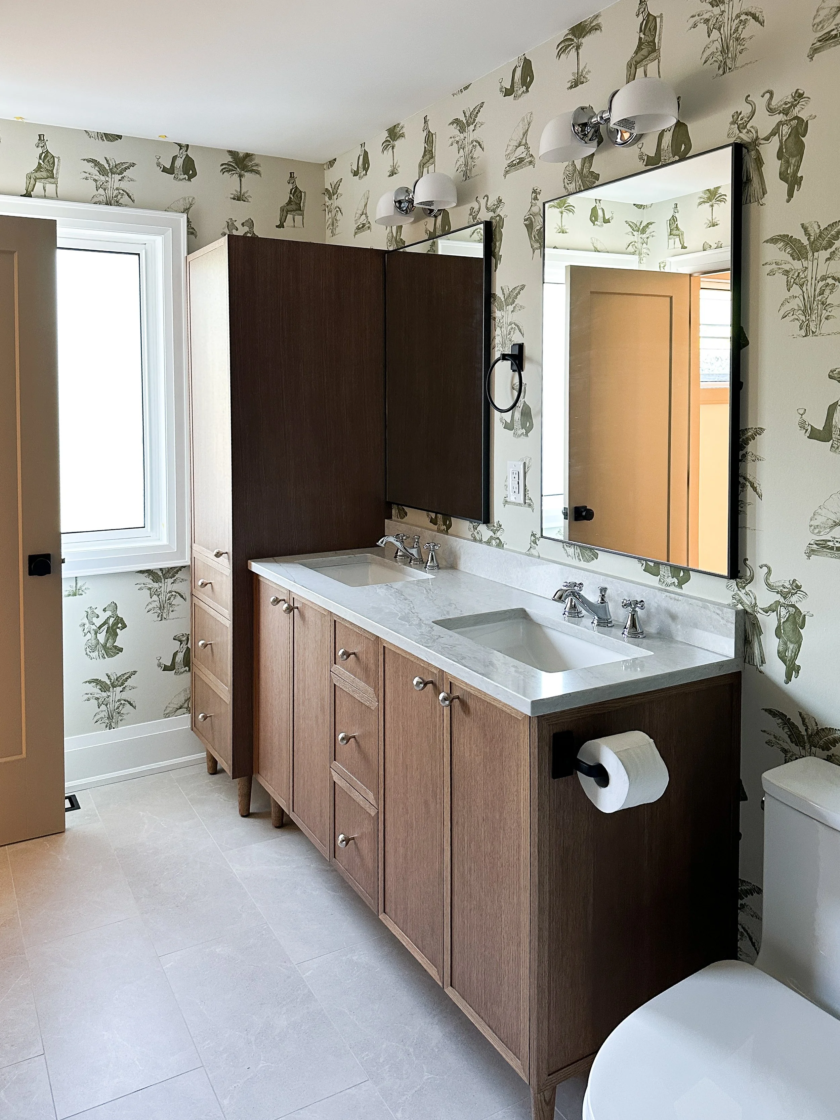
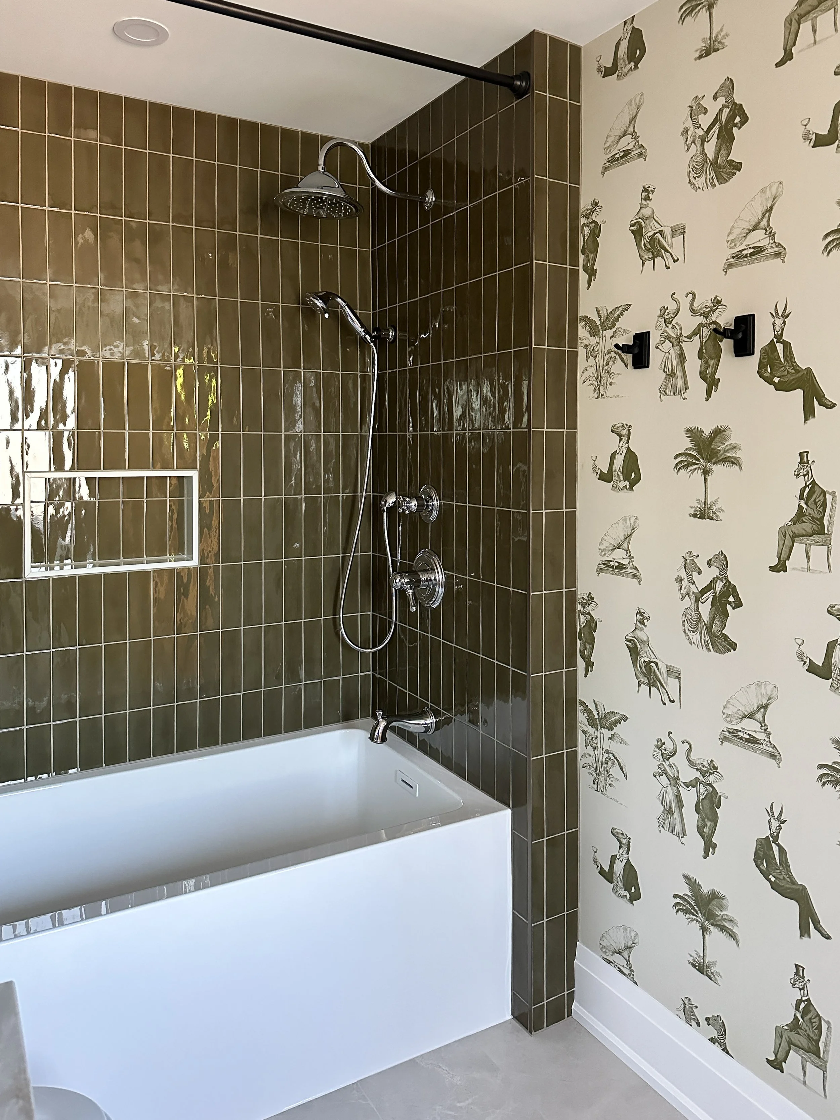
On the second floor, a large flex space was divided into 2 bedrooms and a small linen closet within the landing space. An existing bathroom was transformed with semi-custom cabinetry, funky shower tile and quirky wallpaper.
Throughout the whole house, luxury vinyl plank flooring, new doors, baseboards, and trim were installed for a fresh, cohesive look. Custom lighting selections were made for every room in the house.
Location: Brantford, ON
Year: 2026
Timeline: 14-16 weeks
Designer: Megan Jacklin for Reed Design Build Inc.